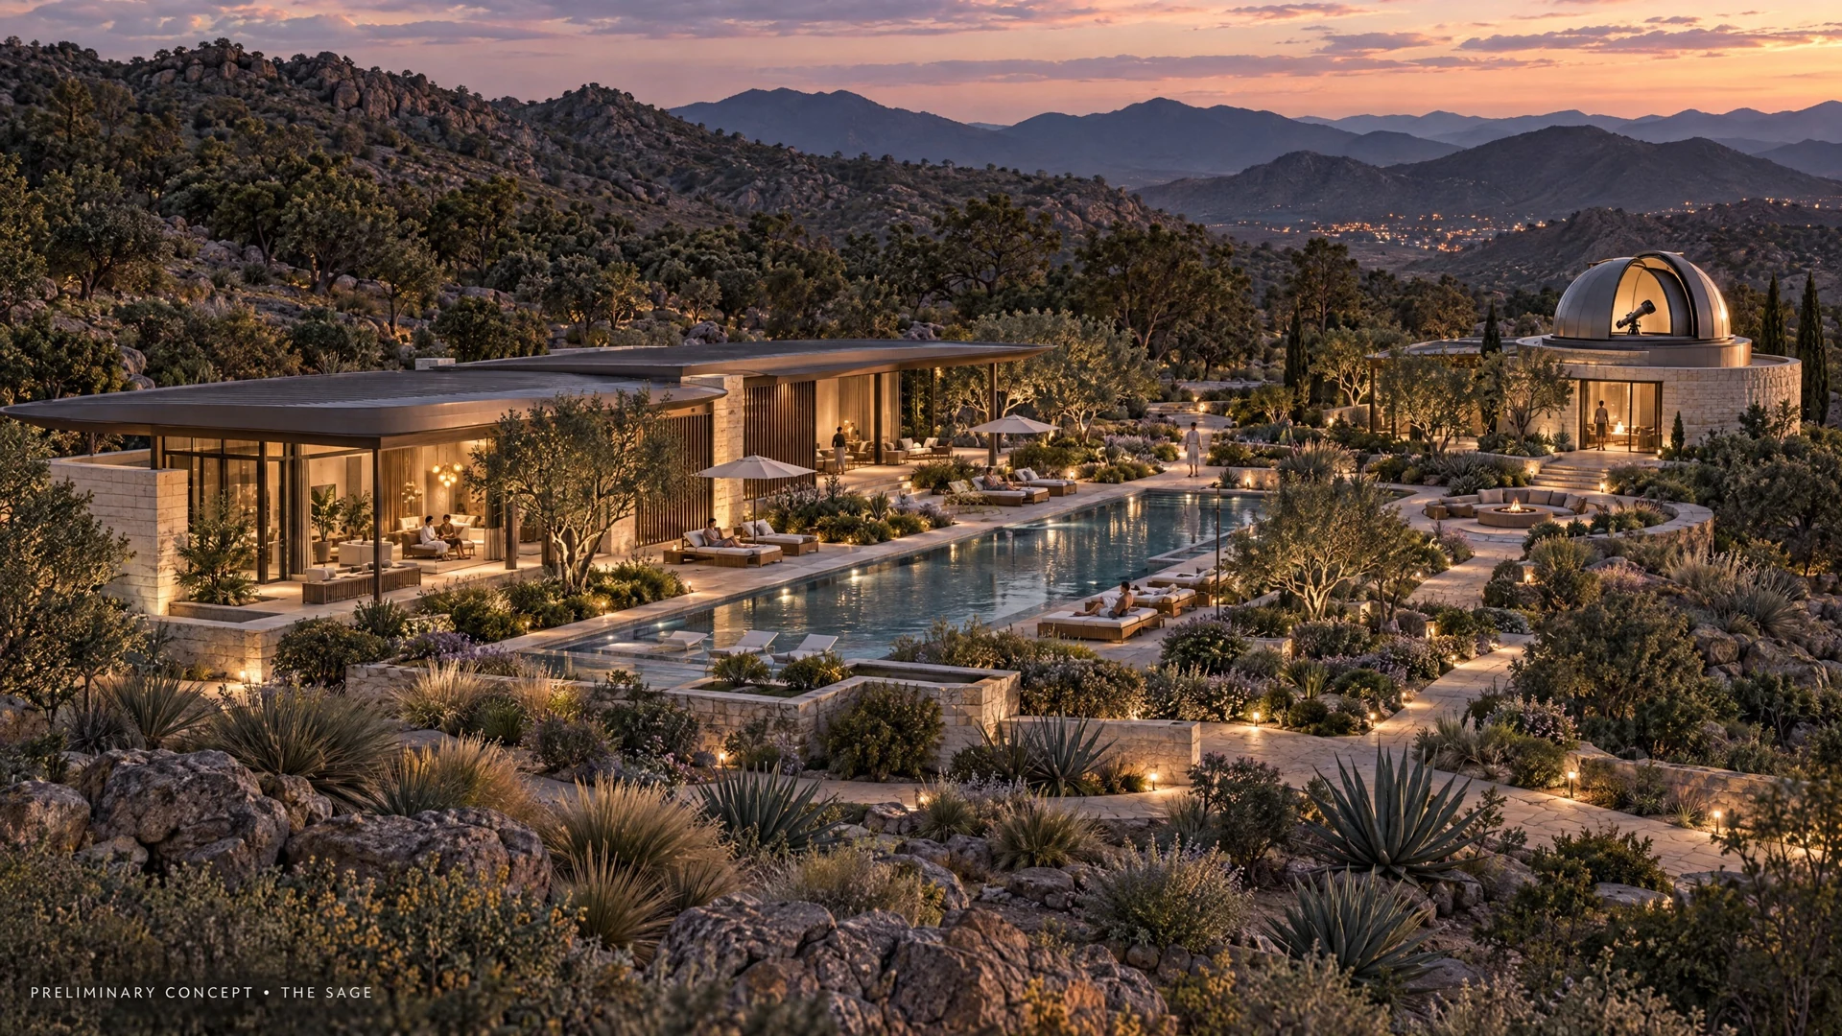
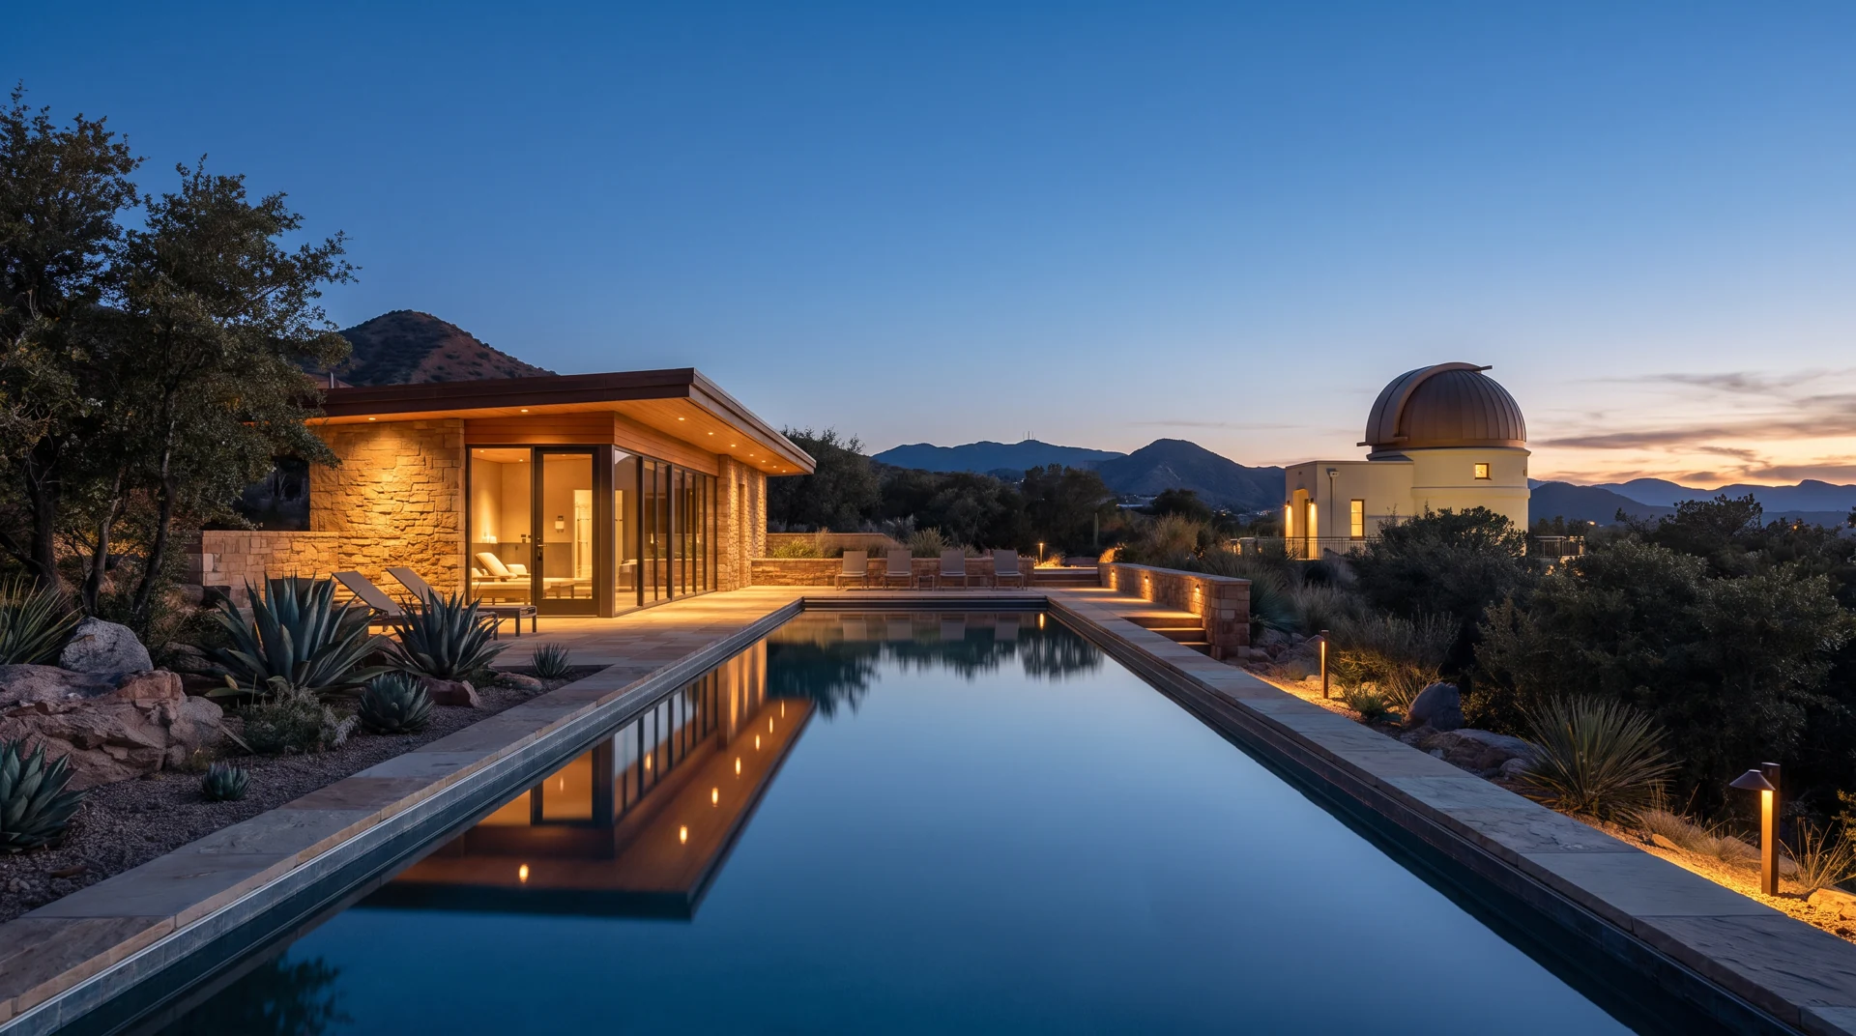
The Sage Health & Wellness Retreat is a preliminary vision for an approximately 100-acre destination in Bisbee, Arizona, where architecture takes its cues from the landscape rather than competing with it. Developed around owner Bill Coffee’s vision of a quiet, peaceful retreat, the concept brings together warm stone, timber, expansive glass and shaded outdoor spaces in a primarily single-story architectural family. Eight proposed 2,100 sf villas with property-view decks and 30 one- and two-bedroom nightly rentals anchor the guest experience. A separate two-acre airport arrival center introduces the retreat, while the main-site reception, farm-to-table dining vision, spa and observatory, movement and recovery spaces, meditation, equestrian activities and outdoor experiences create a layered sense of discovery. Tristan Scott Design’s concept visualizations and walkthrough make that ambition tangible for early city and community discussion—showing how individual experiences can feel connected while respecting the scale and character of the property.
Original concept program · not approved lodging capacity. See the reported conditional decision below.
Main retreat property
2,100 sf each + property-view decks
One- and two-bedroom nightly units
Proposed restaurant & bar
Herald/Review
Reporting by Matt Hickman
Online:
Print:
Namaste, with conditions: Bisbee retreat wins approval
Herald/Review covered The Sage’s proposed wellness retreat near Bisbee and the county commission’s 6–3 special-use authorization. The report explores the retreat vision alongside the lodging, water and access conditions shaping its next steps.
Project context: The reported decision limits lodging to 25 guest-lodging units and requires further reviews and permits. It is not final construction approval or an opening announcement. Original concept renderings and accommodation counts do not establish approved capacity.
Links open in new tabs. The publisher may require a subscription. Sage’s reformatted reading edition includes the supplied print clippings and is not an official newspaper webpage.
Explore The Sage
All Renderings
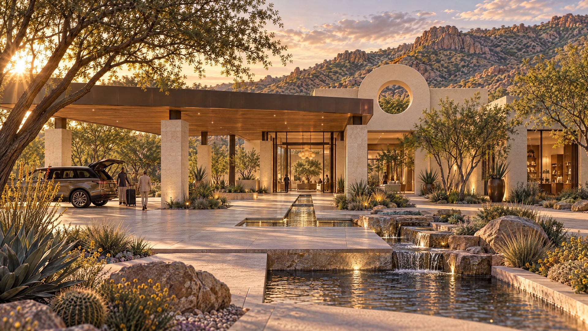
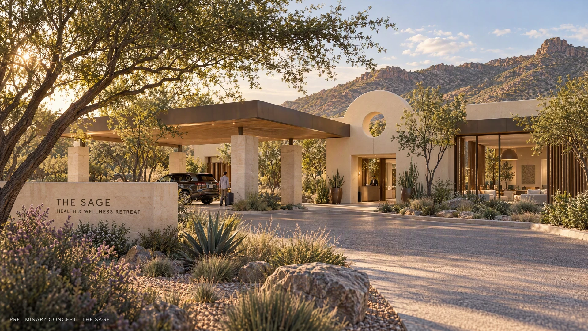
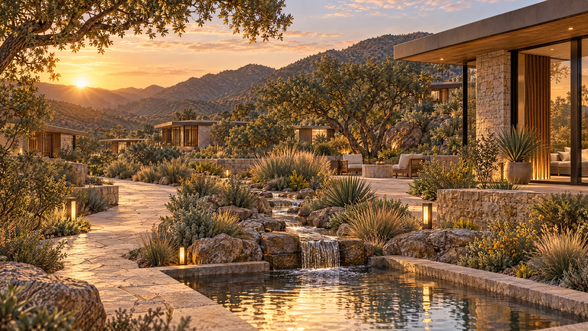
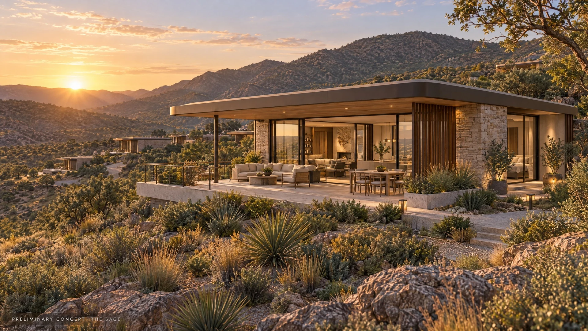
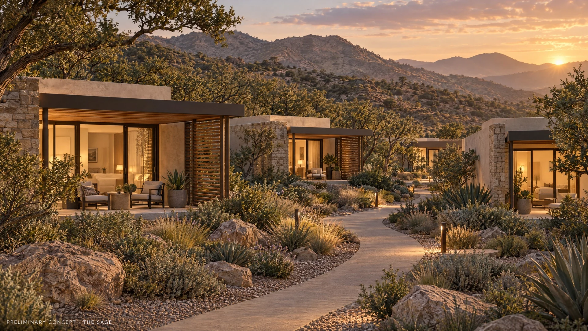
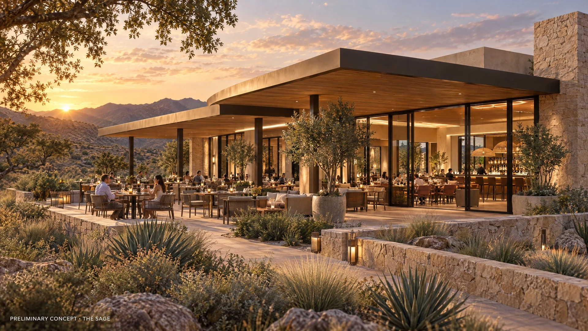
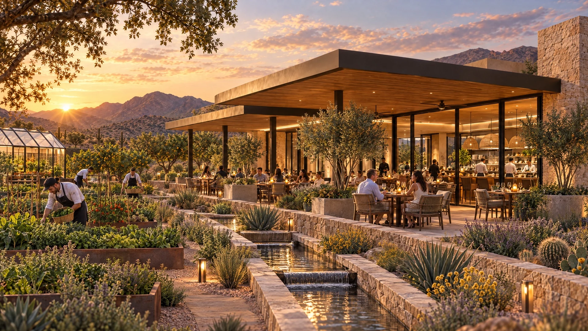
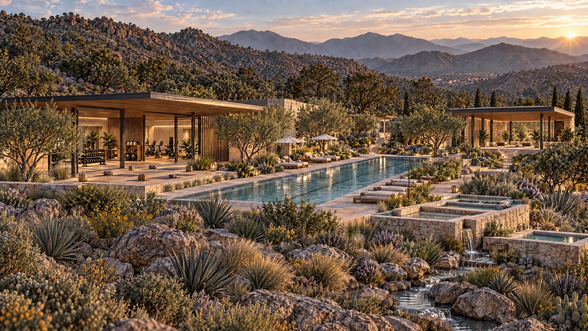
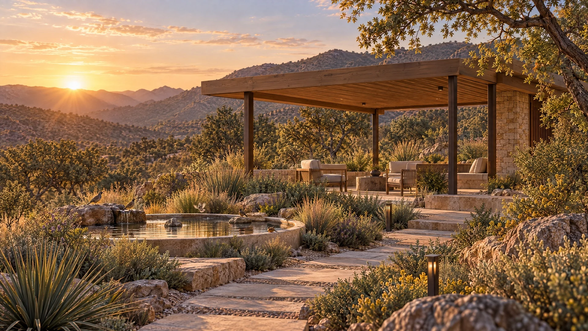
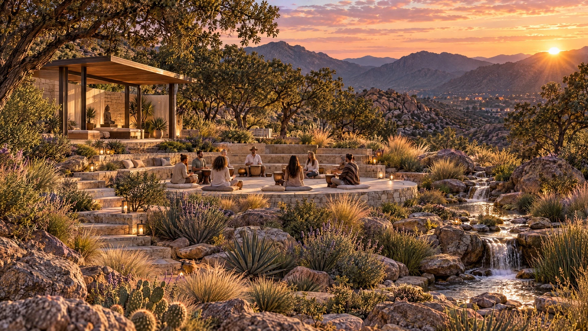
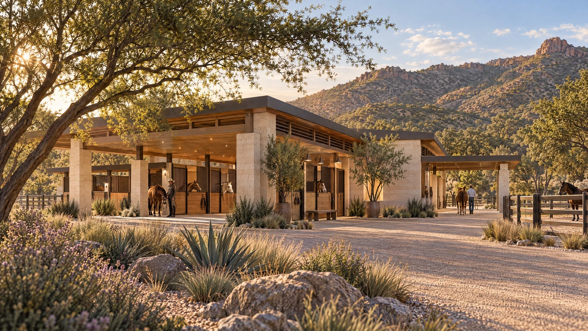
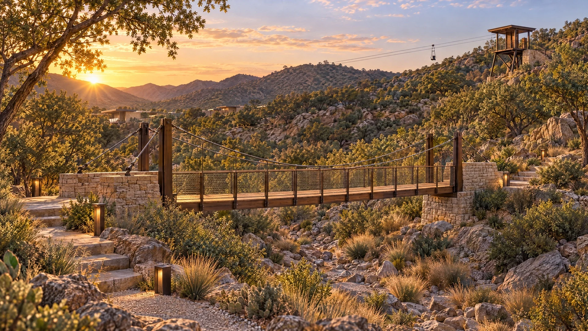
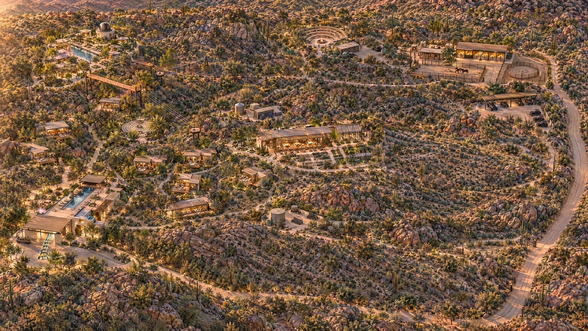
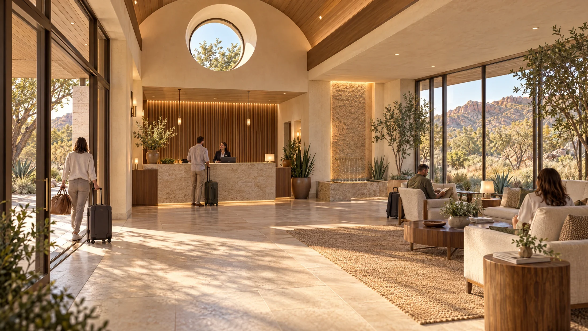
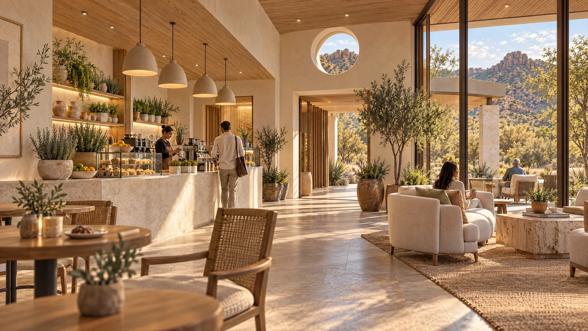
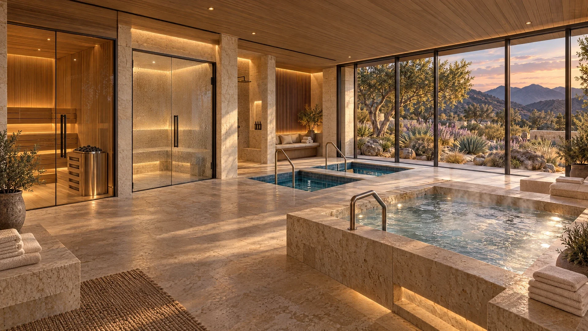
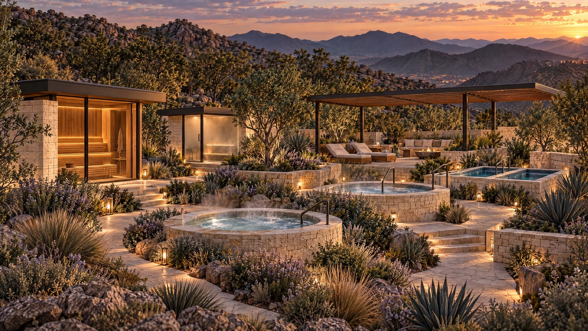
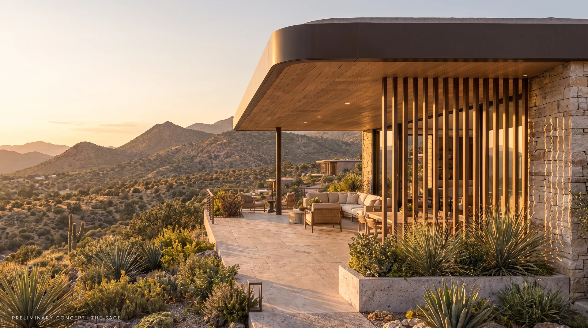
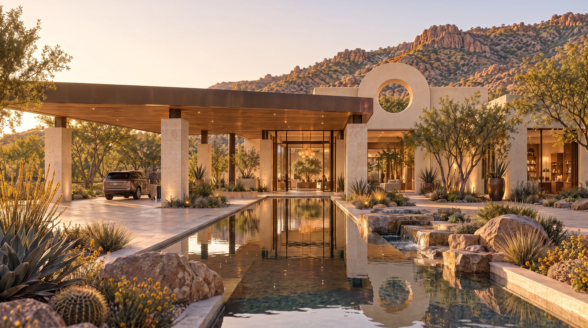
A retreat designed as one complete experience.
The design approach · Tristan Scott Design
The Sage begins with Bill Coffee’s vision of a quiet, peaceful retreat. Our approach is to translate that vision into a connected experience—not a collection of buildings that happen to share an address. Arrival, private guest spaces, dining and wellness should feel like different chapters of the same place.
Warm stone, timber, expansive glass and shaded outdoor spaces give the concept a shared architectural language. The interiors and outdoor spaces are considered together: how a guest arrives, moves toward a view, finds privacy or steps from a villa into the landscape. The aim is for the design to support the retreat’s purpose, rather than compete with its setting.
That is why we treat renderings and the walkthrough as tools within the design process, not as the whole service. They make relationships visible so the owner and project team can discuss the experience and refine the design before construction. The next steps must also respond to approved lodging limits, site conditions and the coordination still required for water, access and permitting.
Design Your Project with TSDThe Sage, step by step.
A record of the concept and published coverage—not a construction schedule. Future steps are shown separately and remain subject to coordination and approvals.
Documented concept
Concept vision developed
The preliminary presentation and walkthrough bring the retreat’s architecture, guest spaces and landscape vision together for discussion. The original program is illustrative, not approved capacity.
Reported milestone
Conditional decision reported
Herald/Review reports a 6–3 special-use authorization with a limit of 25 guest-lodging units. Further reviews and permits remain; this is not final construction approval. This date is the report’s publication date, not the hearing date.
Read the reported decisionPress coverage
Print coverage published
The Herald/Review print edition features the retreat. The supplied front-page and continuation clippings can be viewed through Sage’s credited reading edition.
View the print coverage on Sage- Ahead · timing not established
Future milestone
Coordination & permitting
Further design refinement, site and utility coordination, access review and applicable permits are next-step requirements—not completed milestones. No construction start or opening date is established here.
Source links open in new tabs. Newspaper access may require a subscription.