Scottsdale · In Development
Williams Circle Residence
A substantial Scottsdale addition, designed as one complete home.
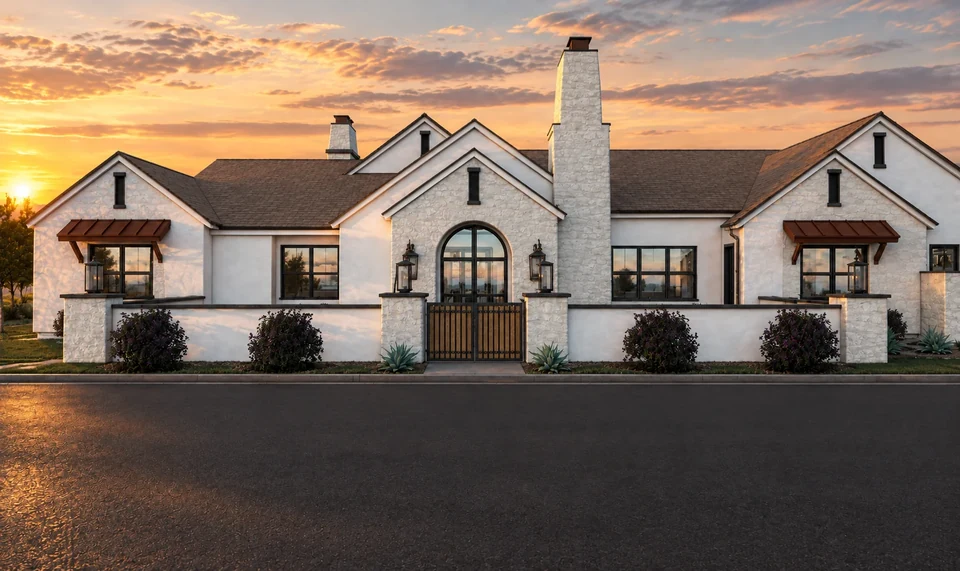
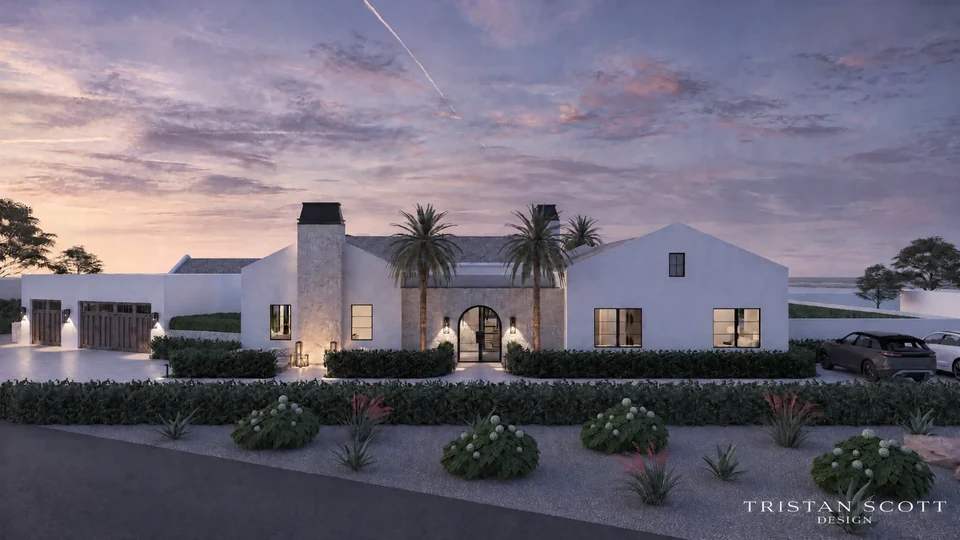
The investor brief called for over 2,700 square feet of additional living area at an existing 3,123 sf property. The proposed home brings the expanded floor plan, interior and exterior design, courtyard and outdoor amenities into a coordinated residential transformation.
TSD measured and drafted the existing floor plan in CAD directly on site, then developed multiple layout options for the investors before closing. Those early studies made the design conversation about the property's potential—not simply what could fit on a drawing.
View the Project & Design Story