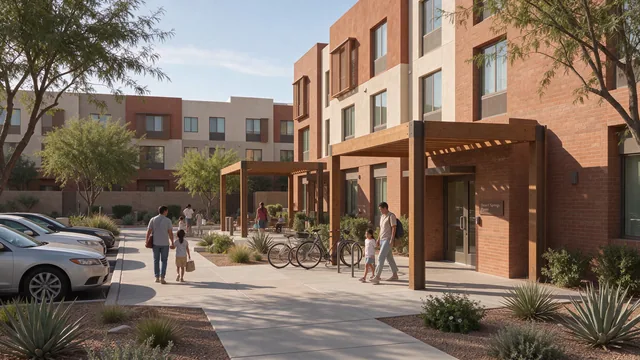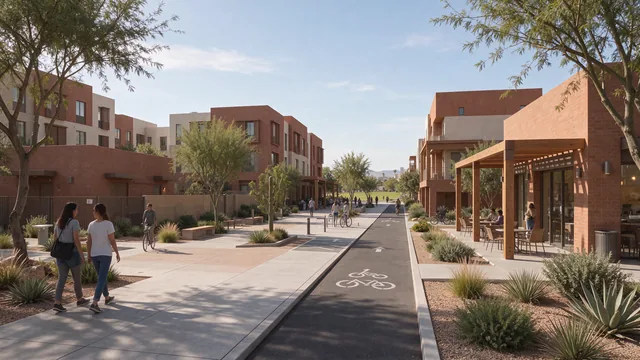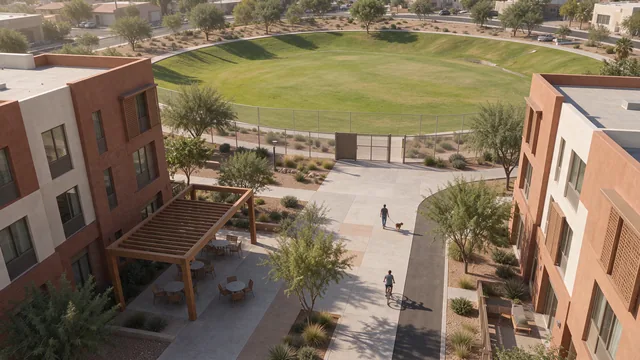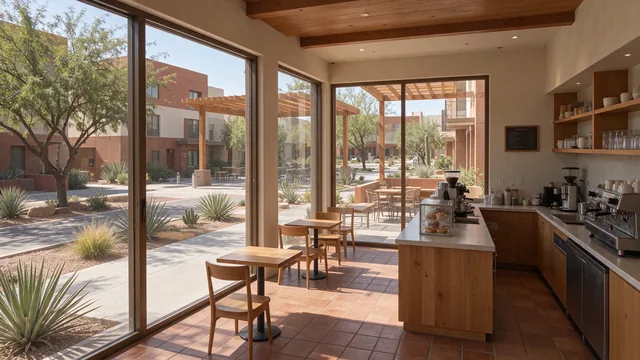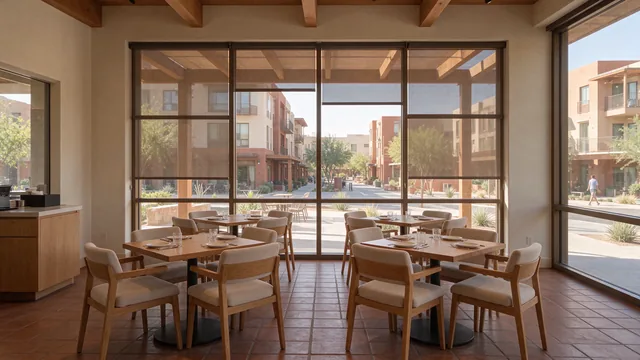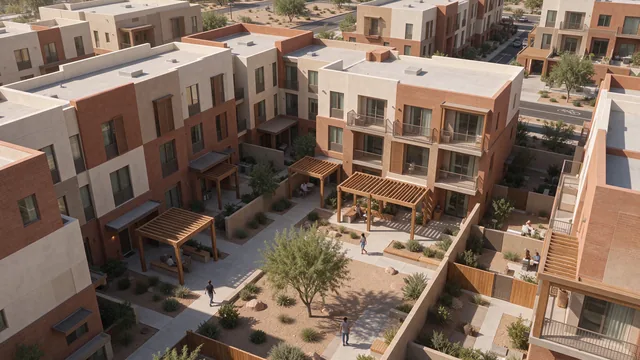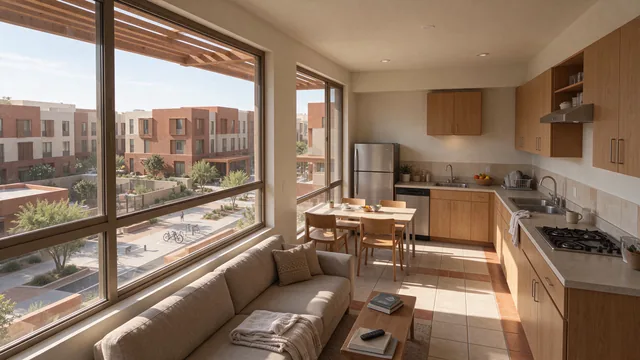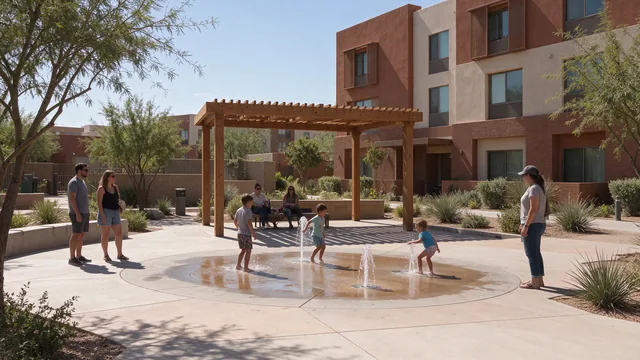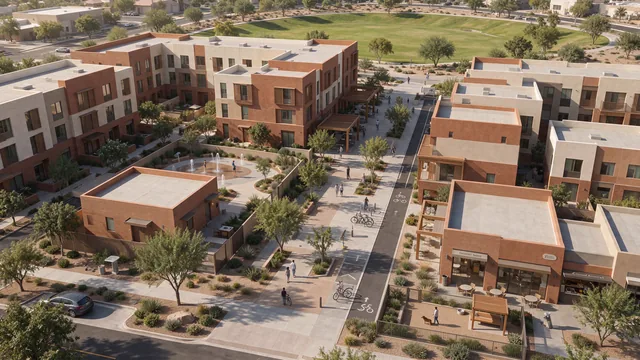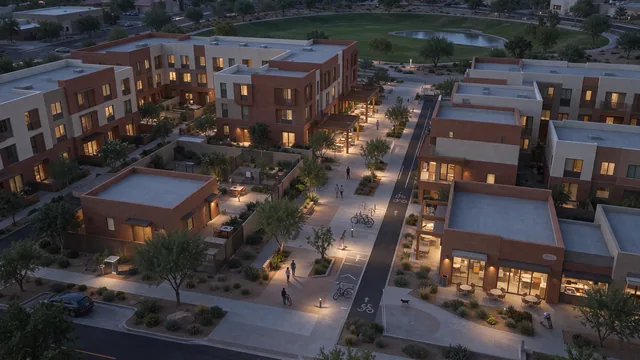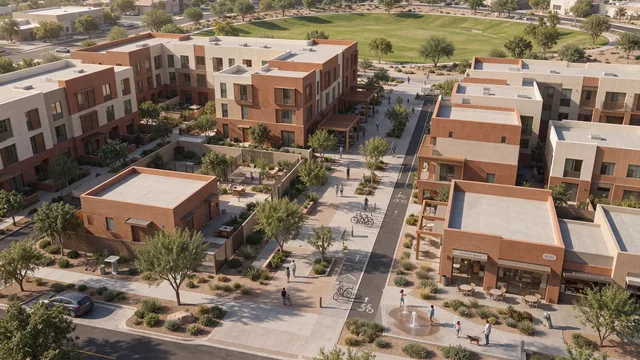
Desert Springs Paseo organizes a future school-to-neighborhood vision around a comfortable, shaded walking spine. Terracotta-and-cream courtyard housing, a modest café and flexible restaurant space frame the public edge, while a compact district satellite retains its own entrance, working outdoor space and controlled grounds. Bicycle parking, pocket gardens and quiet resident courts support daily life without relying on expensive resort amenities. The concept looks toward the adjacent Crossed Arrows basin park without treating that separately city-owned land as a development site or promising unrestricted access. PVOnline's current campus needs take priority. Housing, public connections and any small child-friendly wet-play amenity remain subject to district and city agreements, technical review, a viable partner and defined rent/income commitments.
Dignified housing with affordability as a future funding and rent-restriction objective
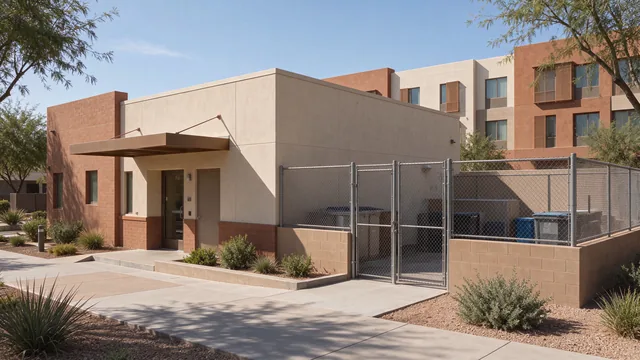
District satellite and separately secured necessary grounds
Small cafés, flexible food spaces and shaded public gathering
Proposed walking and bicycle connections with distinct child and pet spaces
Independent Concept — Existing District Campus
Keep education. Add neighborhood life.
Desert Springs Preparatory Elementary
6010 E. Acoma Drive, Scottsdale, AZ 85254 — City of Phoenix jurisdiction
PVOnline services relocated to the former Desert Springs campus. PVOnline’s official access page lists this address; the campus continues to serve a district program rather than being a verified vacant development site.
Adjacent Crossed Arrows Park is separately city-owned, not school-parcel housing land. Any new connection or shared use needs separate review and agreement; park drainage functions must remain protected. Existing playground agreement construction completion and current access were not verified.
A study—not a land offering or approval
No campus-specific housing offering, land-release agreement or redevelopment approval has been verified. These are independent Tristan Scott Design studies, not commissioned district work, approved developments or evidence of district endorsement. District engagement, operational review, community input and technical feasibility must come first.
A full-design vision with clear boundaries
Desert Springs Paseo explores repeatable terracotta-and-cream housing along a shaded walking spine, with smaller planted courts, a street-facing café and a modest independently leasable food bay. A PVOnline/district-services satellite keeps its own entrance, working outdoor space and operational access.
Three complementary zones organize the concept: a district-controlled satellite with secure grounds and arrival, a publicly accessible neighborhood commons, and residential courts with managed access. Shared-use gates or after-hours activities require explicit agreements; café visitors and park users do not gain unrestricted access to school grounds.
Children’s splash play and dog drinking/play facilities are separate—not one shared wet area. Water treatment, drainage, inspection, opening hours and maintenance need a defined operator before any amenity is committed.
Housing affordability and affordable rents depend on a viable ownership and funding model with enforceable rent and income commitments—not the appearance of the housing. No funding award, rent level, housing yield or school capacity is established by these renderings.
Source context checked November 19, 2026. Occupancy and district intentions can change. Illustrative architecture is not an exact campus reconstruction, surveyed parcel layout or approved site plan.
From an independent study to a coordinated design engagement
Tristan Scott Design’s proposed full-design role connects neighborhood identity, architecture, interiors, material selection and landscape with the appropriate licensed professionals, housing partners and construction team. Any appointment remains subject to district decisions, procurement and required approvals.
Discuss a full-design engagement