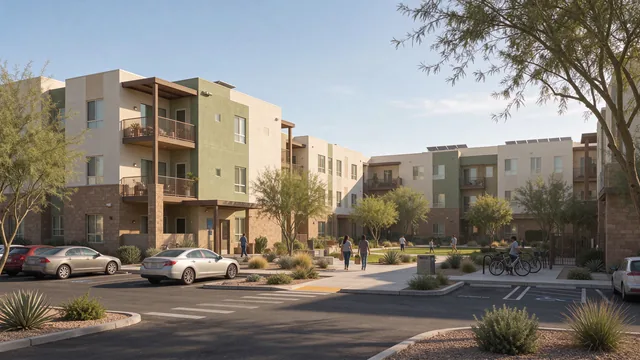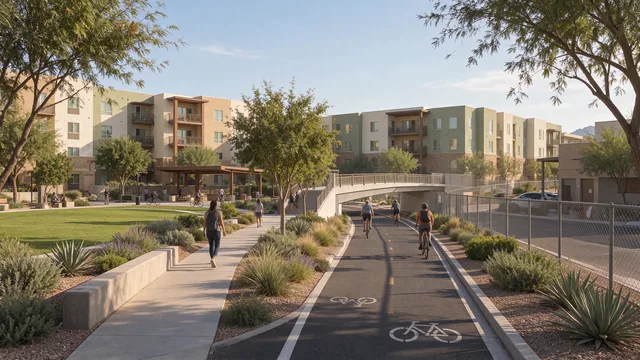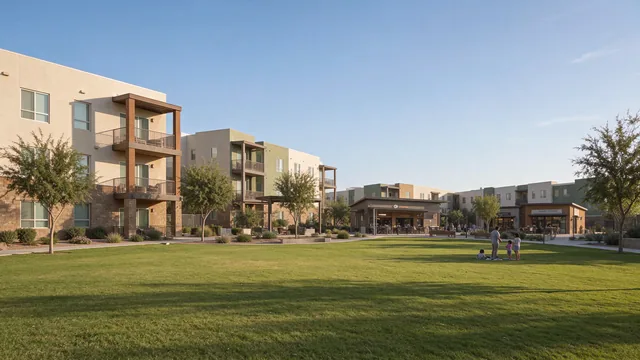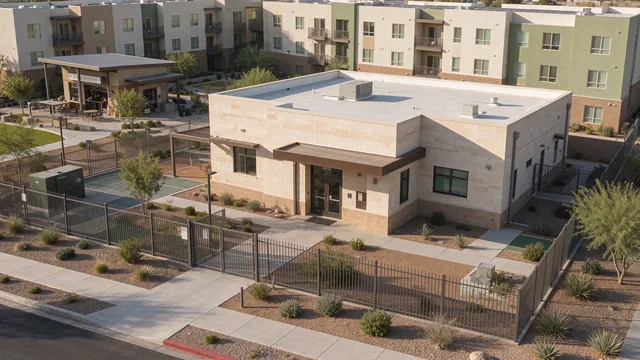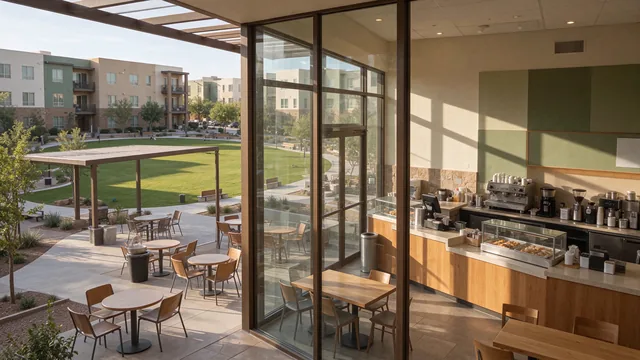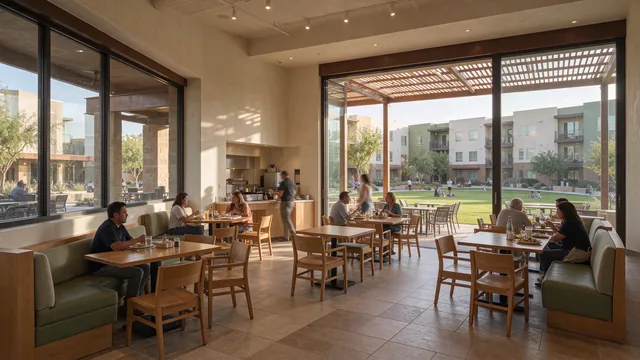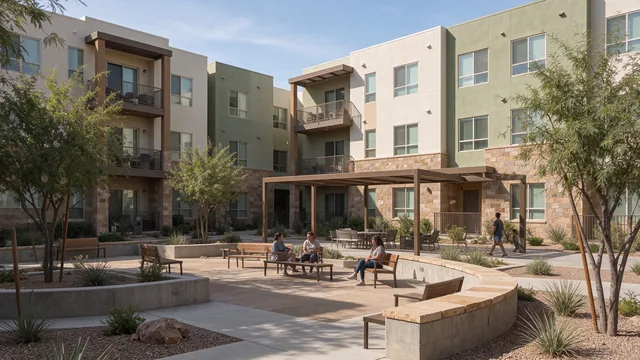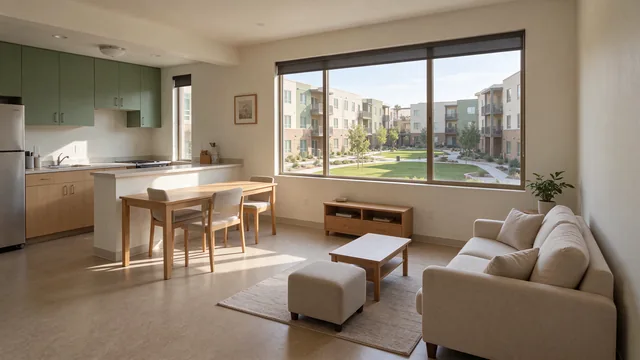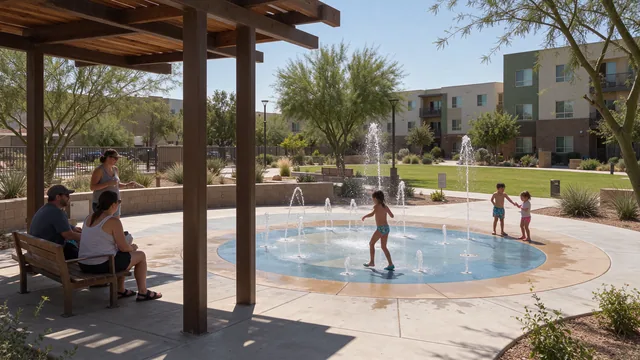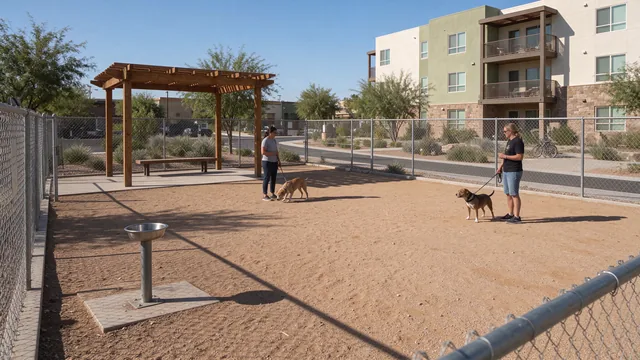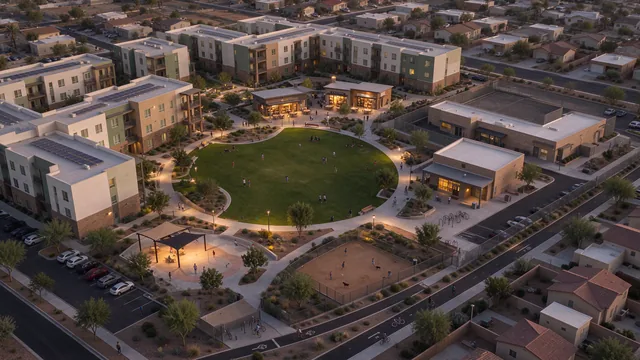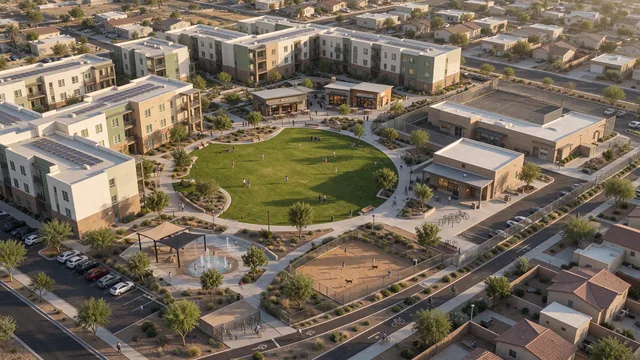
Vista Verde Commons explores a civic-green neighborhood where homes, education and local gathering spaces can reinforce one another. Warm cream-and-sage courtyard housing frames a shaded public green, with a café, small independently leasable food spaces and an adaptable community pavilion. A right-sized district satellite and its necessary grounds remain separately controlled rather than being absorbed into an unrestricted park. Proposed bicycle circulation, a small children's splash pad and a distinct dry dog area make the public realm useful to different ages and needs. The architecture emphasizes repeatable housing, durable finishes and comfortable shade. Continued district use has been reported, but its exact operational footprint and any releasable land are unverified; this is an independent architectural vision, not an approved development or a commitment of affordable rents.
Dignified housing with affordability as a future funding and rent-restriction objective
District satellite and separately secured necessary grounds
Small cafés, flexible food spaces and shaded public gathering
Proposed walking and bicycle connections with distinct child and pet spaces
Independent Concept — Existing District Campus
Keep education. Add neighborhood life.
Vista Verde Middle School
2826 E. Grovers Avenue, Phoenix, AZ 85032
Vista Verde closed as a middle school in 2024. The latest specific account located, published August 25, 2026, reports continued district use while future planning was underway. Exact current occupancy is unverified; closure does not establish that the property is available for housing.
Current district functions must be identified before sizing a retained or replacement satellite. Its secure grounds, service access and future flexibility remain separate from the public green. The rendering is not a surveyed site plan and does not establish buildable land, height or density.
A study—not a land offering or approval
No campus-specific housing offering, land-release agreement or redevelopment approval has been verified. These are independent Tristan Scott Design studies, not commissioned district work, approved developments or evidence of district endorsement. District engagement, operational review, community input and technical feasibility must come first.
A full-design vision with clear boundaries
Vista Verde Commons explores practical courtyard housing around a shaded civic green, with warm neutral materials, sage accents, a café and adaptable community space. Children’s wet play and dog hydration/play occupy separate locations; a proposed bicycle route must avoid school, service and pedestrian conflicts.
Three complementary zones organize the concept: a district-controlled satellite with secure grounds and arrival, a publicly accessible neighborhood commons, and residential courts with managed access. Shared-use gates or after-hours activities require explicit agreements; café visitors and park users do not gain unrestricted access to school grounds.
Children’s splash play and dog drinking/play facilities are separate—not one shared wet area. Water treatment, drainage, inspection, opening hours and maintenance need a defined operator before any amenity is committed.
Housing affordability and affordable rents depend on a viable ownership and funding model with enforceable rent and income commitments—not the appearance of the housing. No funding award, rent level, housing yield or school capacity is established by these renderings.
Source context checked November 19, 2026. Occupancy and district intentions can change. Illustrative architecture is not an exact campus reconstruction, surveyed parcel layout or approved site plan.
From an independent study to a coordinated design engagement
Tristan Scott Design’s proposed full-design role connects neighborhood identity, architecture, interiors, material selection and landscape with the appropriate licensed professionals, housing partners and construction team. Any appointment remains subject to district decisions, procurement and required approvals.
Discuss a full-design engagement